
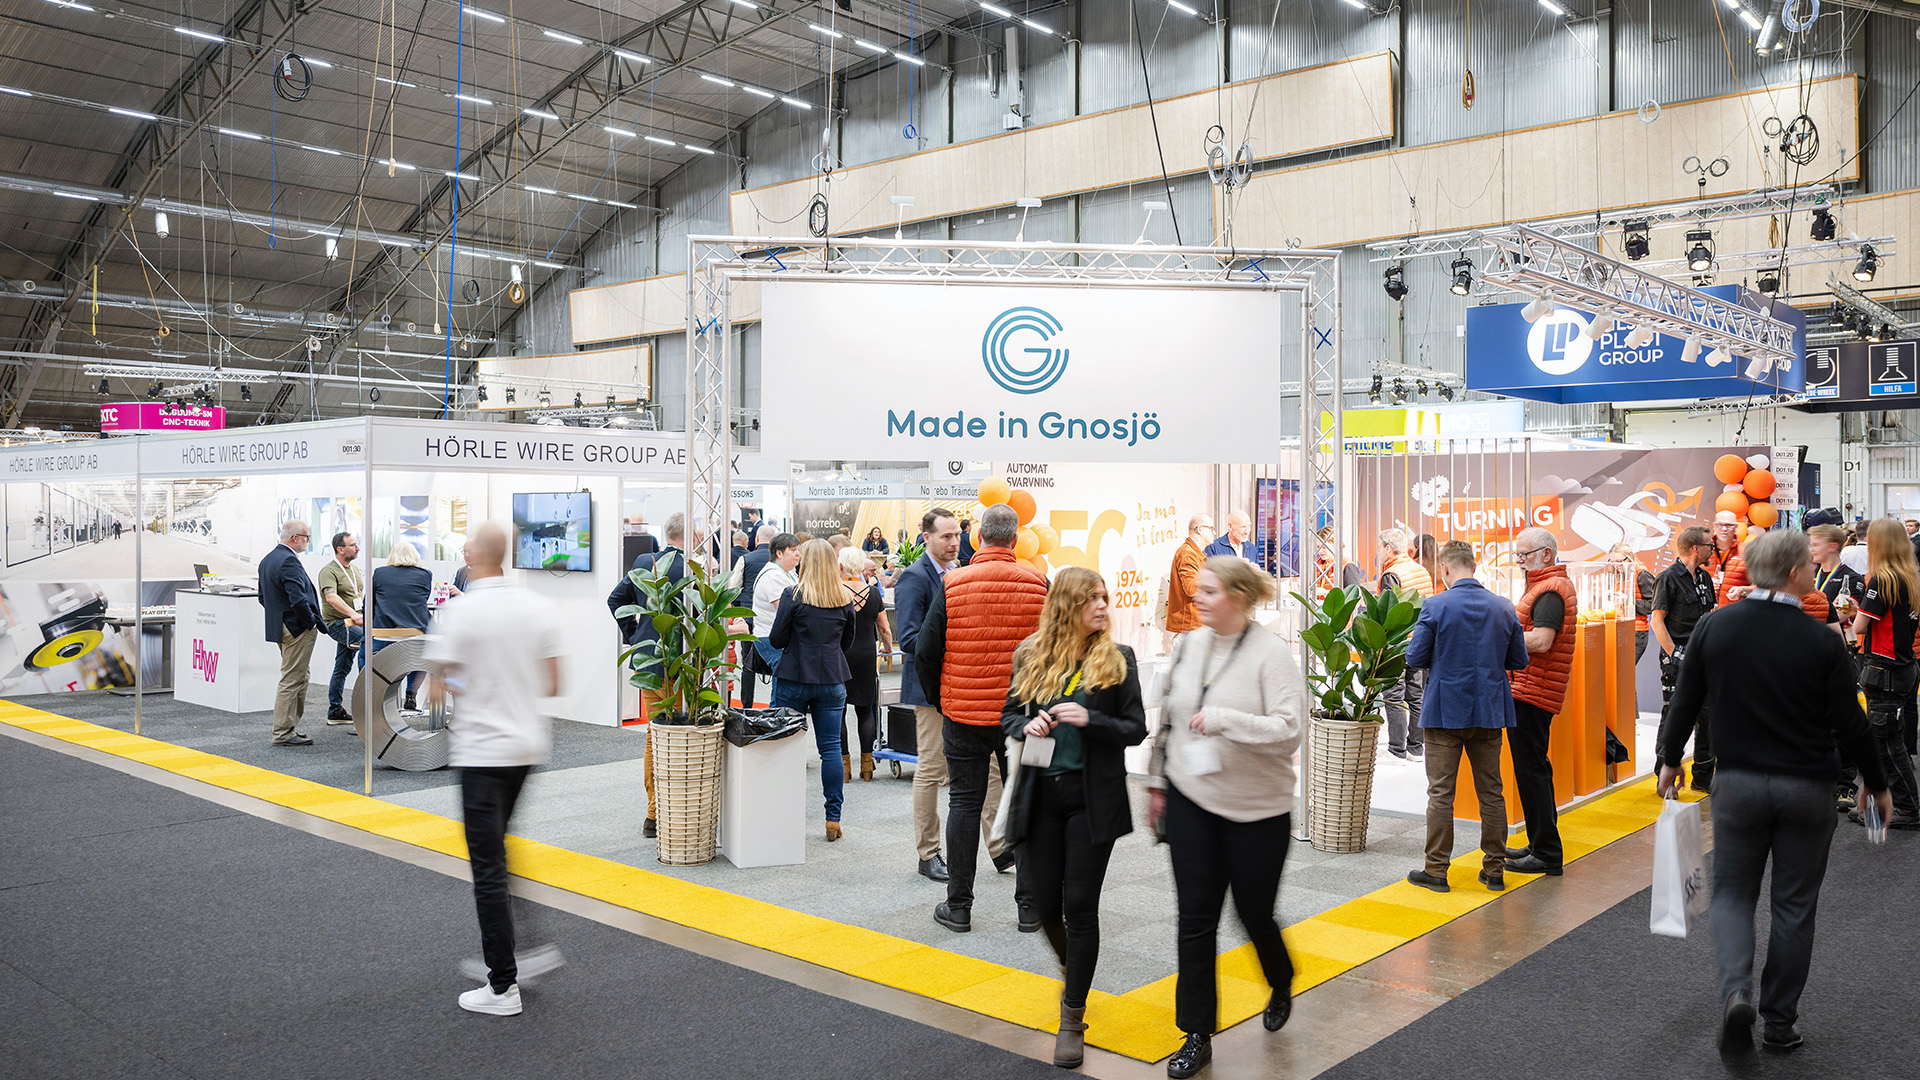
New design strengthens the Gnosjö Pavilion
How a stand is designed has a major impact on how visitors move across the exhibition floor – and how many meetings exhibitors gain. Ahead of this year’s fair, the Gnosjö Pavilion is updating its design to create better visitor flow, a clearer identity and a more welcoming environment.
The Gnosjö Pavilion is a well-known joint exhibition area where companies from the Gnosjö region exhibit together. For more than 30 years it has served as a shared platform for the region’s many small and medium-sized industrial companies.Now the pavilion has been given an updated design – with the goal of making it easier for visitors to step inside.
– The pavilion has worked well for many years, but we felt it was time to develop it further. When it became crowded, it could sometimes feel a bit difficult to enter, says Markus Brunner, Chairman of Gnosjöandans Näringsliv.
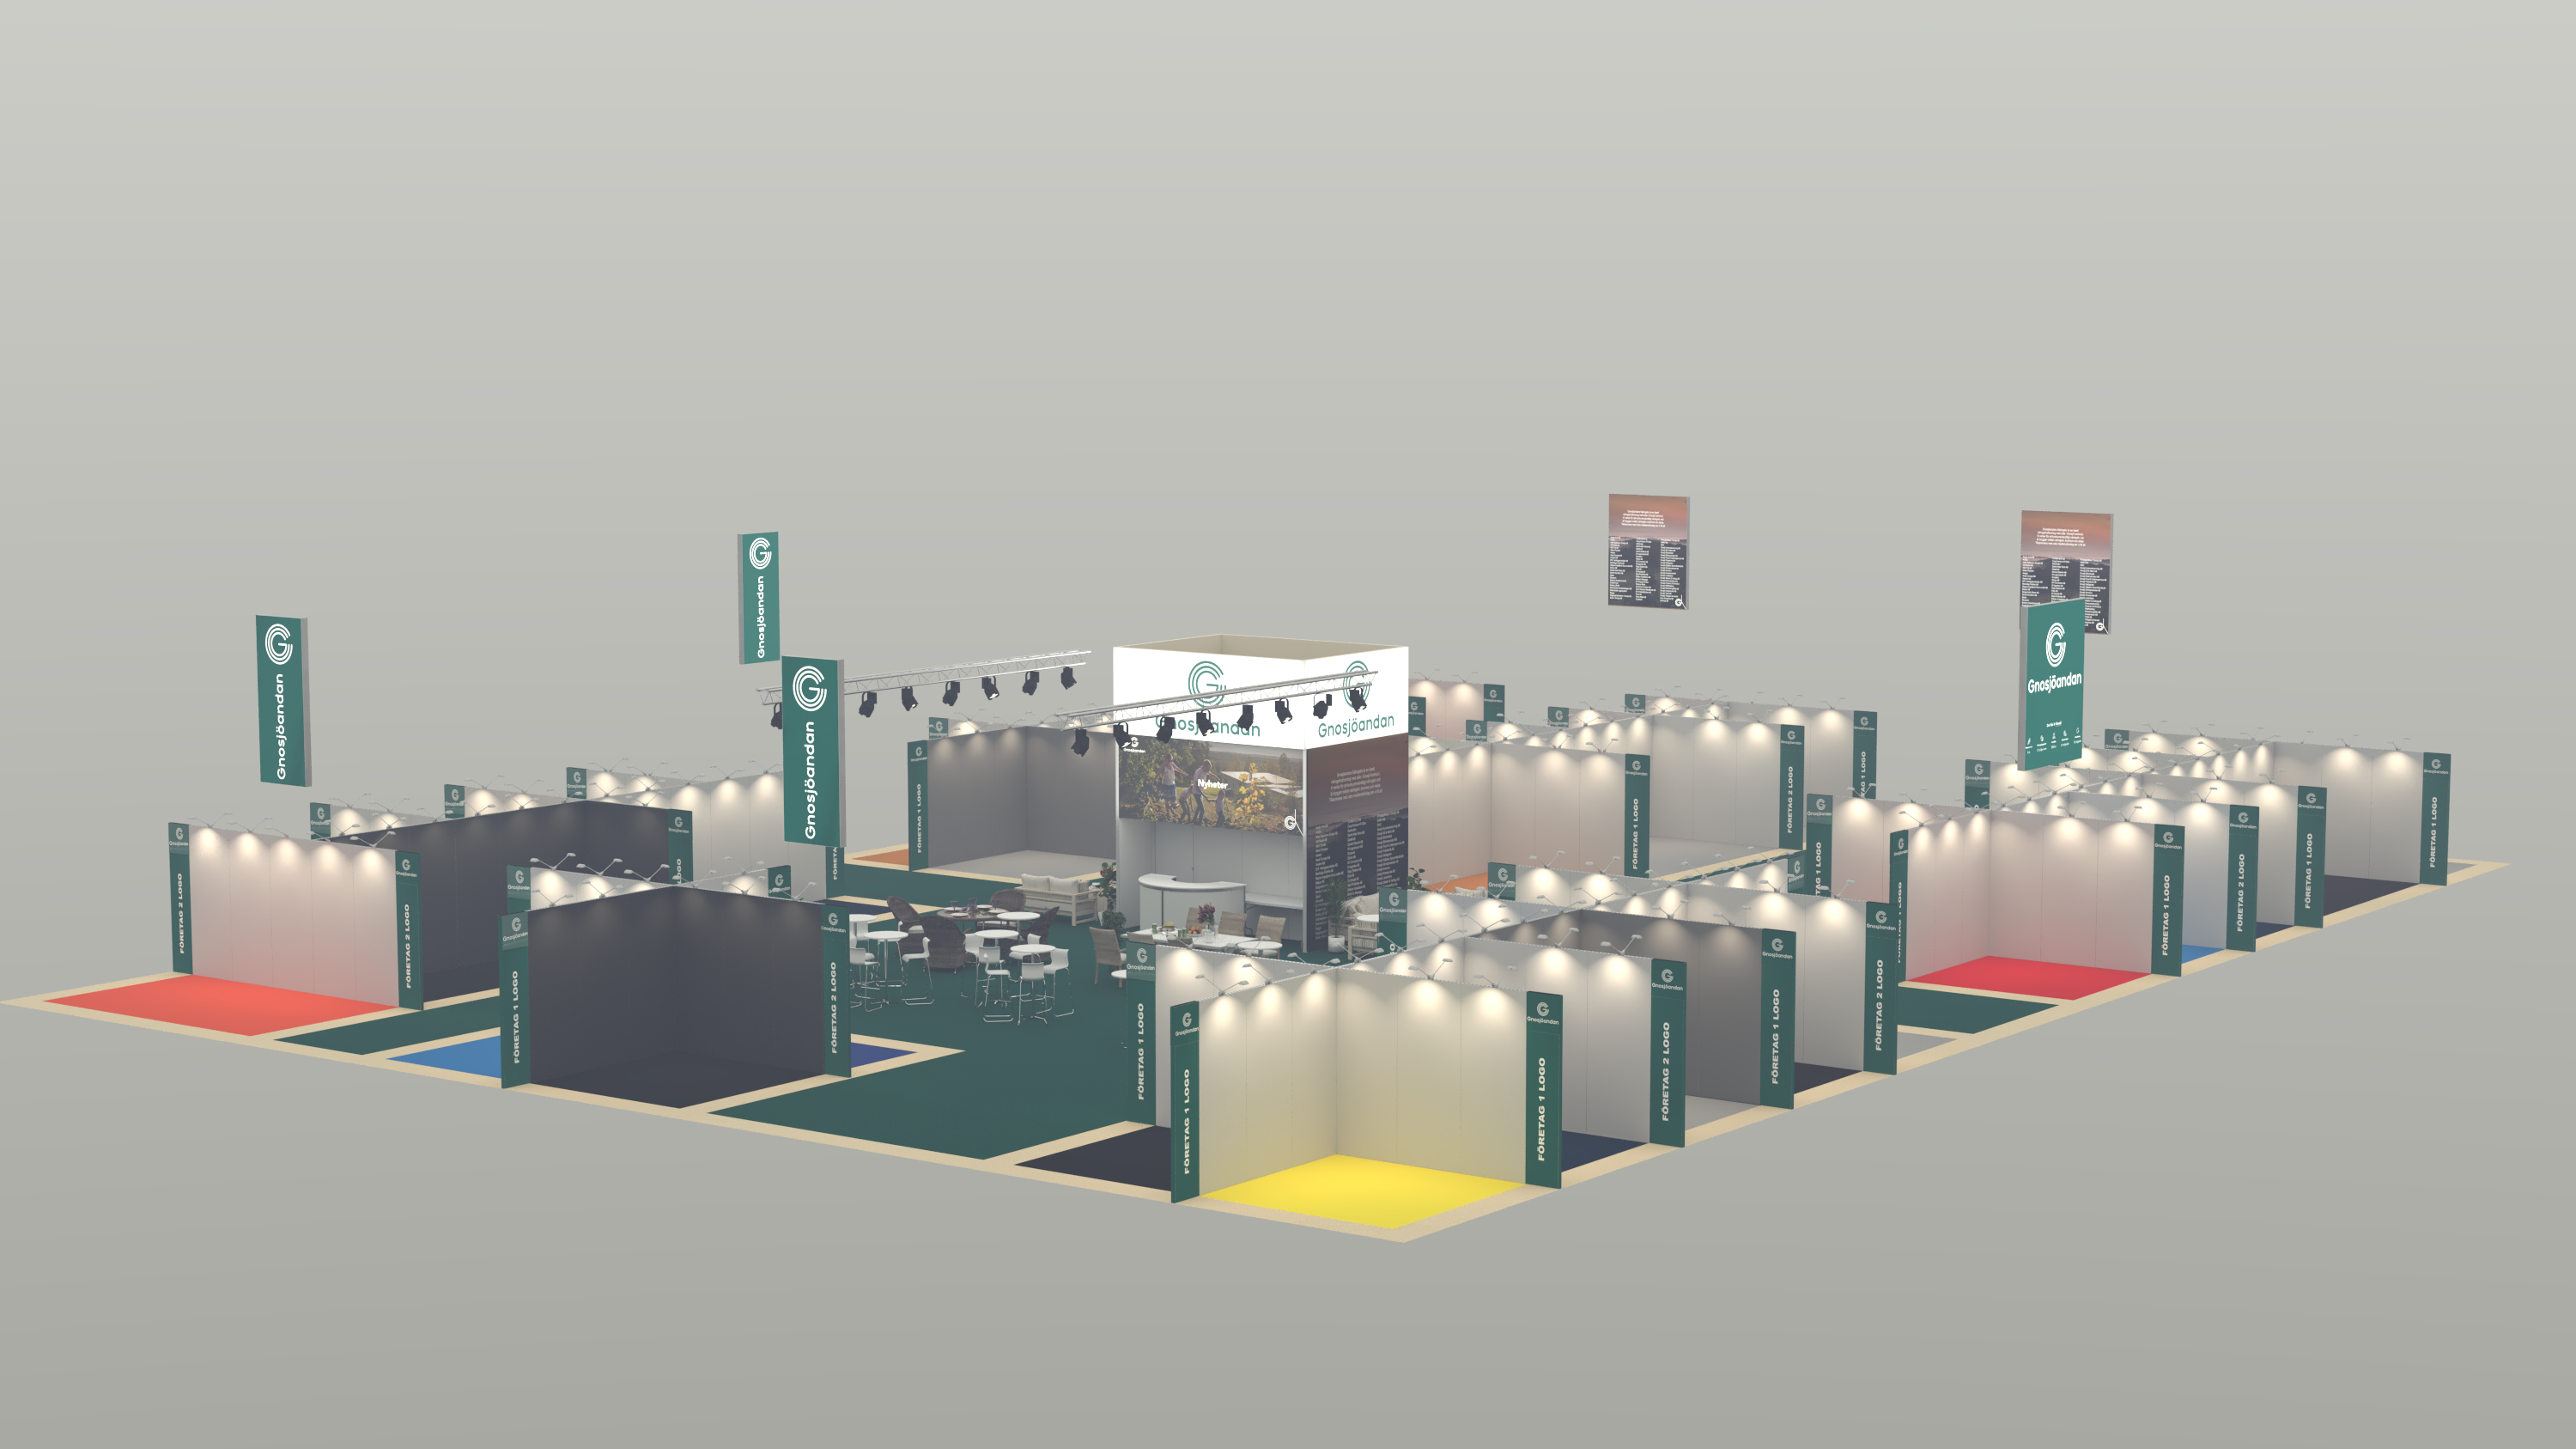
The image is a rendered picture of the new pavillion for 2026.
A pavilion that invites visitors in
A key part of the redesign has been to open up the pavilion more towards the exhibition aisles and create clearer visitor flows throughout the space. The aim is to make it easier for visitors to move through the pavilion while also increasing visibility for the companies exhibiting there.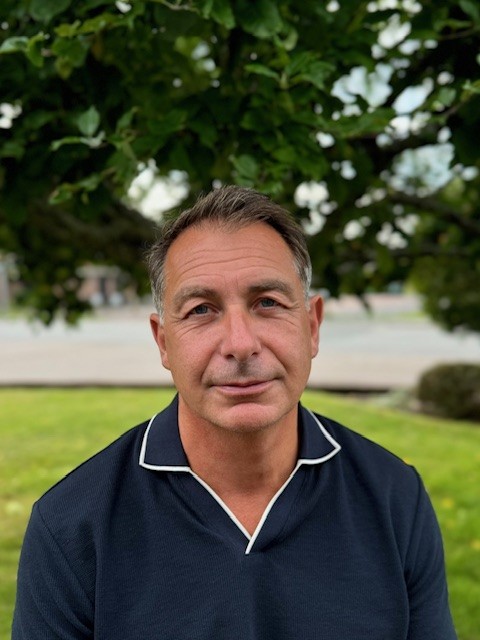
– We want the pavilion to feel open and welcoming. The easier it is for visitors to step in, the greater the chance for companies to create valuable meetings, says Markus Brunner.
At the same time, the shared identity of the pavilion has been strengthened through clearer signage and a more unified visual expression highlighting the region’s companies under the concept Made in Gnosjö.
A collaboration in the spirit of Gnosjö
The work on the new pavilion began after last year’s fair, when exhibitors were invited to share their views on how the pavilion could be developed. Together with exhibitor Jonas Sigvardsson from RK Teknik and Elmia’s stand design team, new solutions were developed. Throughout the process, all participating companies were given the opportunity to provide input before decisions were made.
– I’ve had a coordinating role, but this is truly a joint decision. Many companies have contributed ideas along the way, says Markus Brunner.
Each year the Gnosjö Pavilion gathers around thirty companies from the region. For many smaller companies, the joint pavilion provides an opportunity to participate in the fair together.
– We have many small businesses in our region. By exhibiting together we can showcase the breadth of our local industry while also making it easier for more companies to take part.
Design that supports better meetings
The new pavilion solution has been developed together with Elmia’s stand design team. Magnus Öhrlid, Account Manager at Interior & Design at Elmia, explains that the redesign primarily focused on removing barriers that previously existed within the pavilion.
– The previous layout had a central square with a café area that gradually became more enclosed by the exhibitors’ stands. Eventually it was almost hidden, and the entrances felt narrow, which made some visitors hesitate about whether they could enter the space, he says.
In the new layout, the structure has been opened up significantly. Each exhibitor now has at least one fully open side facing an aisle, making the pavilion more visible from the exhibition hall and creating a more natural visitor flow.
– When every exhibitor has a clear and open presence towards the aisles, the chances of spontaneous meetings increase. The open structure creates better visibility, more natural contact points and lowers the threshold for visitors to step in and start a conversation.
Sustainable materials and a clearer identity
The pavilion has also been updated with new materials and a more unified visual expression. Among other improvements, a new construction system using climate-neutral aluminium frames from BeMatrix has been introduced, in line with Elmia’s ambition to develop more sustainable exhibition solutions.
Lightboxes suspended above the aisles further strengthen the Made in Gnosjö identity and make the pavilion more visible within the hall, while coordinated flooring and uniform signage create a clearer overall impression.
– The biggest improvement is that we’ve created a truly open and inclusive pavilion where flow, visibility and accessibility are at the centre. The central area for meetings and refreshments remains, but without blocking the exhibitors around it, says Magnus Öhrlid.
The result is a more vibrant and easy-to-navigate meeting place – where the design helps create what both exhibitors and organisers want to achieve: more conversations, more connections and more business opportunities on the exhibition floor.
 |
| Magnus Öhrlid, Account Manager Interior & Design, Elmia |